 Skip to content


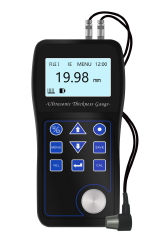
Description:
Quick non-destructive thickness measurement from one side of solid materials that are good conductors of ultrasound waves e.g. steel and other metals, glass, plastics, ceramics etc.
There are some limitations to upper and lower measuring ranges depending on sound velocity and density of the material being tested
Technical specifications:
| Measuring Range | P-E: 0.75mm ~ 500.0mm I-E Through Coating: 1~75mm (Material and Probe Dependant) |
| Sound Velocity | 1000m/s ~ 9999m/s |
| Accuracy | H <10mm ±0.05mm H ≥10mm ±(0.05+H/100)mm |
| Units | Metric / Imperial unit selectable |
| Display | 128×64 Dot-matrix backlit LCD |
| Resolution | 0.1mm / 0.01mm selectable |
| Power | 2*1.5V AA Alkaline Batteries |
| Calibration | Auto Zero, Integrated 4mm Calibration Block and Sound Velocity Adjustment |
| Communication | USB to download saved data to PC |
| Additional Features | Precious metals purity test Coupling status indicator Auto power off time selectable Real-time clock date/time Memory 500 readings |
| Dimension | 150x71x33mm |
| Weight | 160g |
| Accessories (Included) | Carry case, 5MHz angled probe, coupling gel, USB cable, software license, batteries and manual |
| Optional Probes | 2MHz probe for thick and high scatter materials, 7MHz probe for thin materials |
Due to the continuous development of our products, the goods supplied may vary in detail to that illustrated on this Website.

